Bâtiment Môle, an example of architectural greenhouse concepts

An architectural gem on Lake Geneva

Case passport

Location
Genève
Country
Switzerland
Type

Architectural greenhouse concepts

Surface
714 m²
Architect
LLJ Archtectes, Genève
Services
Study, Concept, Design, Production, Technology, Installation, Finish
Description









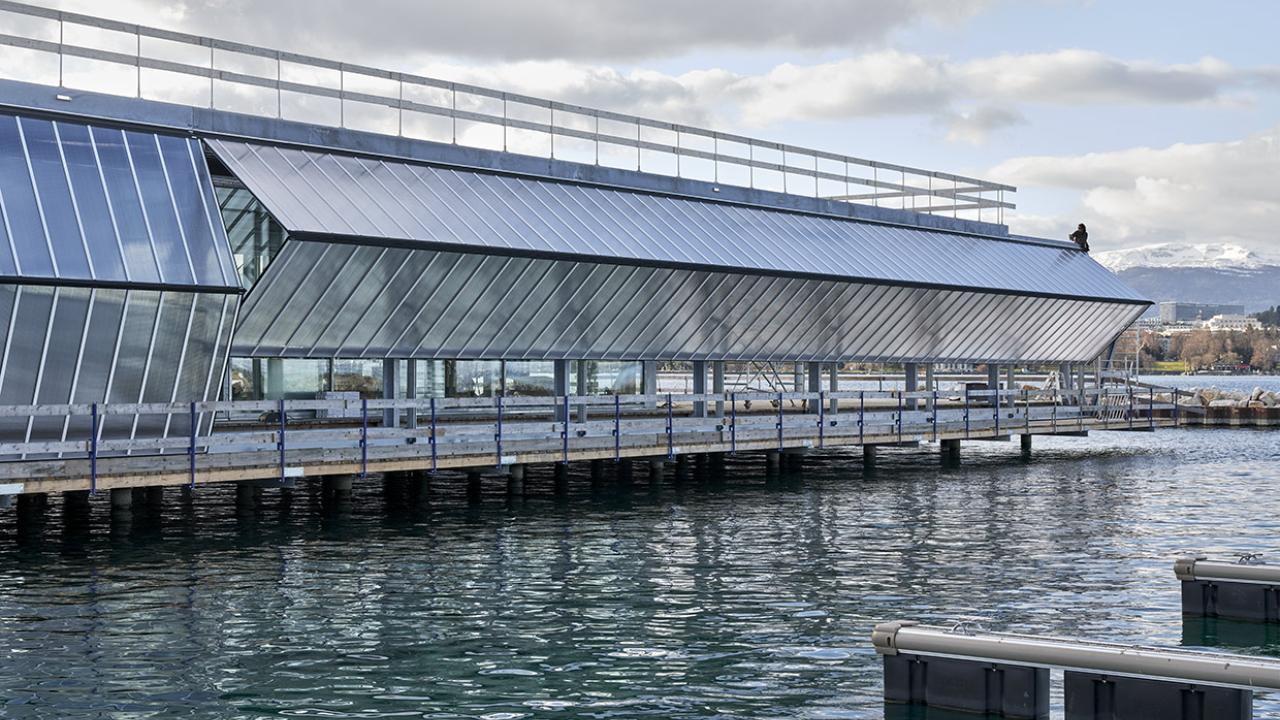

On the shores of Lake Geneva, architects Didier Jolimay and Andrea Lebel of LLJ Architectes, Geneva, have created a unique building: Bâtiment Môle — a restaurant built on stilts above the water.

Located at the end of a pier, this restaurant offers visitors breathtaking views over the lake and has become a true attraction for the public. Rising approximately six metres above the water’s surface, the building combines functionality with striking aesthetics.

Construction process and structure



The project began with the installation of a steel supporting structure covering an area of 714 m². Screens were added, serving for climate control, light management, and sun shading.

In a second phase, the lifting façade was installed, specifically designed for Bâtiment Môle.

The façade measures 70 metres in length, divided into 14 sections of 5 metres, and has a height of 5.38 metres from floor level to the upper fixing profile. The system was mounted on existing support points fitted with a guide rail, while a tubular profile was bolted to the structure at the top.

Technical and functional advantages

The design not only provides a durable and robust structure, but also offers numerous practical advantages:

  • Efficient ventilation
  • High weather resistance
  • Long service life of the materials
  • Maintenance and repairs possible while the building remains in use
  • Great flexibility for future adaptations to the greenhouse or interior

Recognition

The innovative architecture of Bâtiment Môle was honoured with the Silver Hare, a prestigious award from the Swiss magazine Hochparterre.

From the initial concept to the final installation, we developed Bâtiment Môle into an iconic, functional, and high-quality building that rises elegantly above the water.

Contact us

More information?

You want more information on the 'Bâtiment Môle, an example of architectural greenhouse concepts' case? Or do you have a question for us? Don't hesitate to contact us..
Ons Verhaal

Deel van Deforche Construction Group

Forzon is er voor ontwikkelaars die dromen van geïntegreerde architecturale totale dakconstructies binnen een stedelijk netwerk. We creëren innovatieve ontwerpen en laten ons graag inspireren door creativiteit en visie van architecten, eindklanten, aannemers, investeerders…. Forzon denkt out-of-the-box en verrast je met kwalitatief design dat steeds stijlvol en onderscheidend is. We hebben de knowhow, de innoverende spirit en de zin voor kwaliteit in huis om op maat gemaakte uitdagingen aan te gaan. Lichtstraten, koepels, overkappingen, daklichten, fotovoltaïsche wanden, sheddaken, … Wij brengen licht in jouw project.

Bovendien kan Forzon - als deel van Deforche Construction Group - ruim 90 jaar beroep op kennis en ervaring binnen de serre technologie. We zijn jouw partner in co-creatie en stellen ons kenniscentrum ten dienste van jouw project. Onze missie: creating bright spaces. Of ook: met glas en creatieve vernieuwing samen werk maken van een mooie, duurzame en gelukkige samenleving. 

Inform yourself well, via our newsletter!